Broadheath Common, Lower Broadheath, Worcester, Worcestershire, Upper Broadheath, England, United Kingdom. - Hero Image
mark-land-3-color-scheme-1 copy 3 Created with Sketch.
Broadheath Common
Upper Broadheath | England

A Breath of

Garden Air

View More
Menu
Worcester
Worcester
Presented At
£990,000
Bedrooms
3
Bathrooms
3
Living
3,025
SQFT
Broadheath Common, Lower Broadheath, Worcester, Worcestershire, Upper Broadheath, England, United Kingdom. - Photo 1
Broadheath Common, Lower Broadheath, Worcester, Worcestershire, Upper Broadheath, England, United Kingdom. - Photo 2
Broadheath Common, Lower Broadheath, Worcester, Worcestershire, Upper Broadheath, England, United Kingdom. - Photo 3
Broadheath Common, Lower Broadheath, Worcester, Worcestershire, Upper Broadheath, England, United Kingdom. - Photo 4
Broadheath Common, Lower Broadheath, Worcester, Worcestershire, Upper Broadheath, England, United Kingdom. - Photo 5
Thumbnail 1
Thumbnail 2
Thumbnail 3
Thumbnail 4
Thumbnail 5
Broadheath Common, Lower Broadheath, Worcester, Worcestershire, Upper Broadheath, England, United Kingdom. , Upper Broadheath , England

House, Broadheath Common, Lower Broadheath, Worcester, Worcestershire

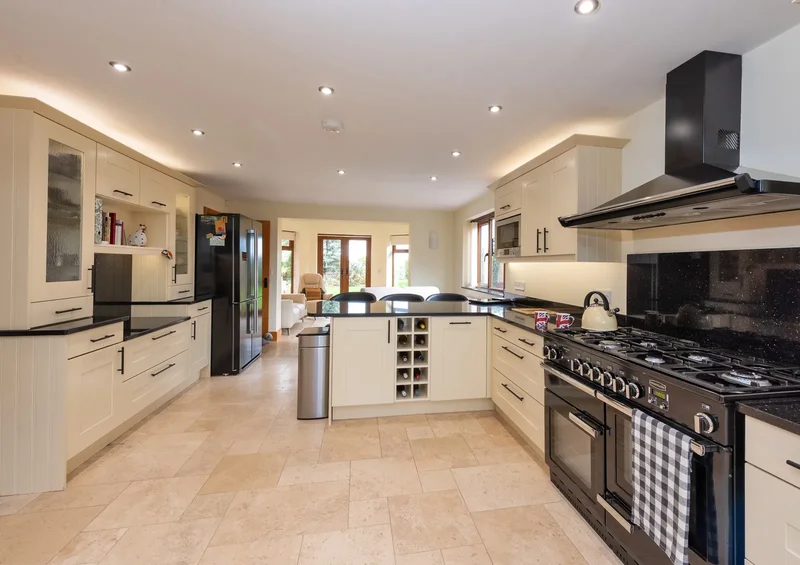
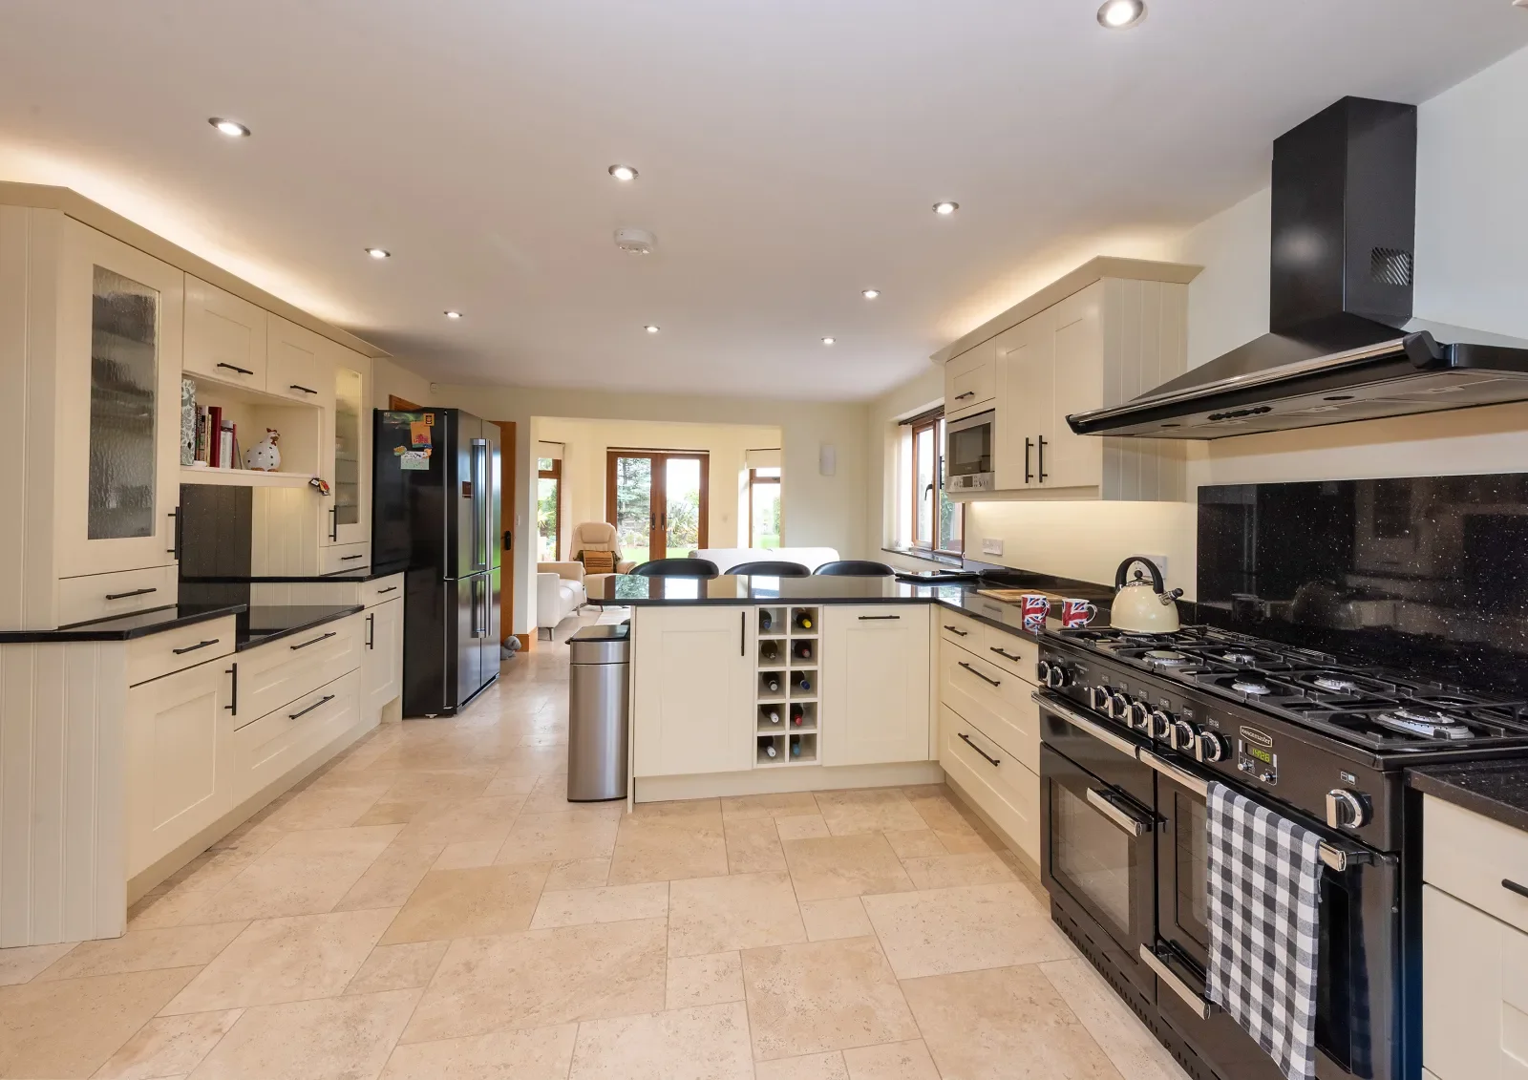
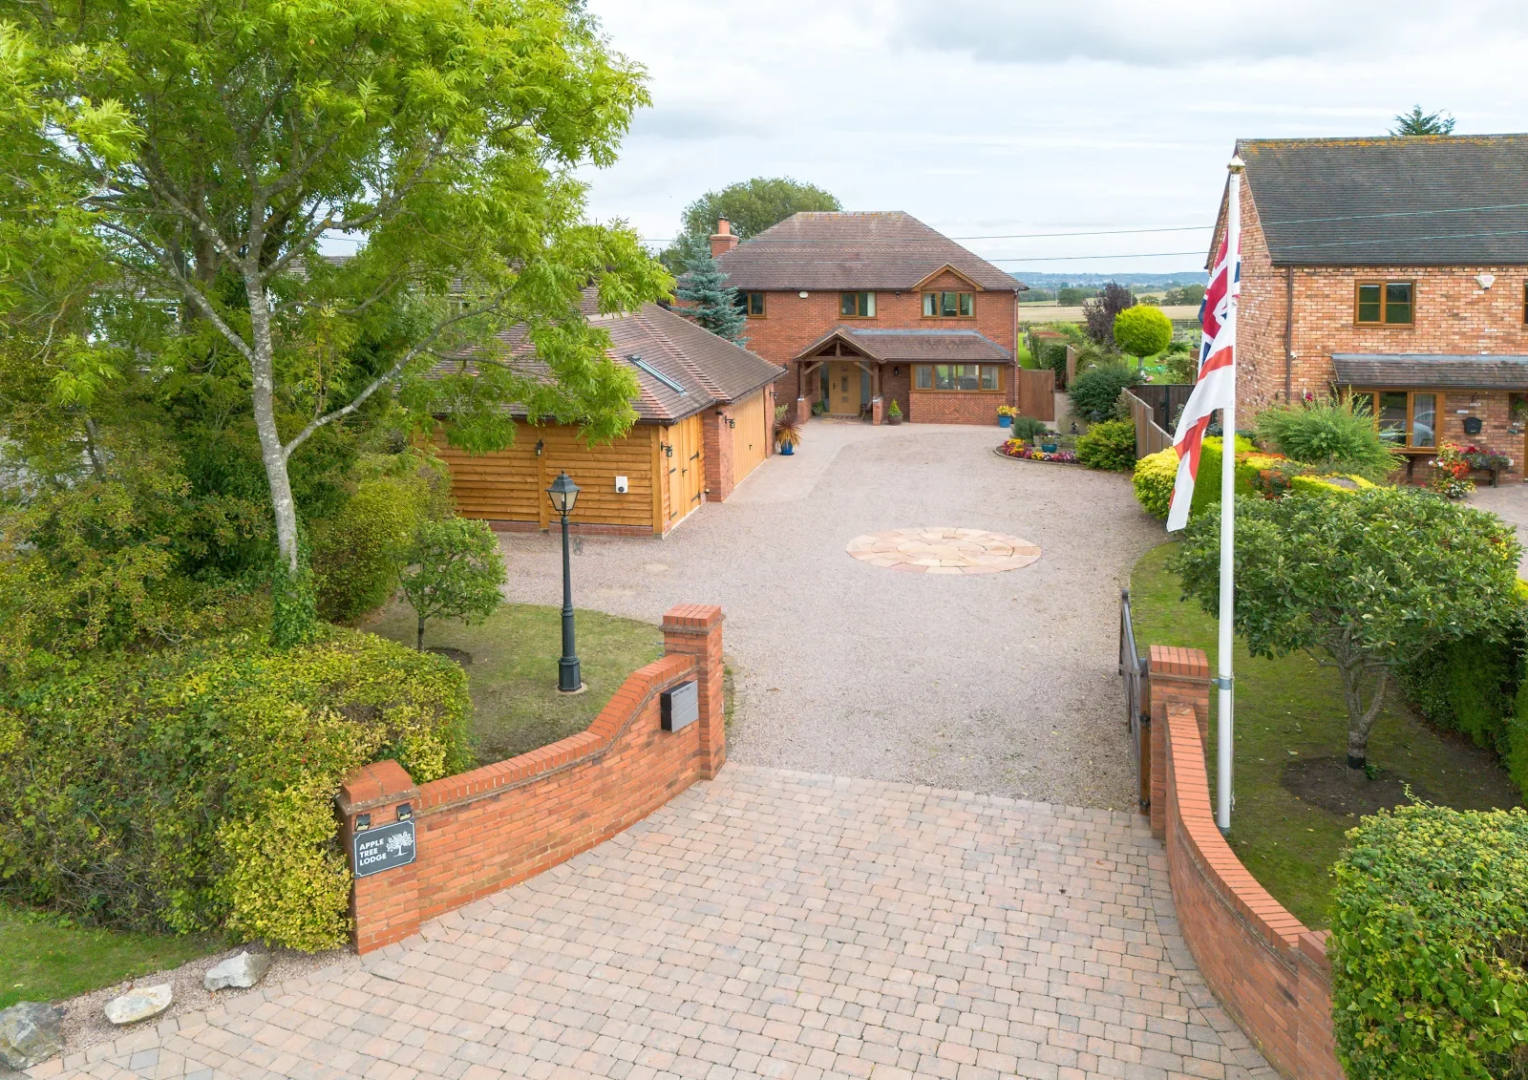
Ground floor †Built and finished to the highest of standards with oak staircase, flooring, skirting boards and architrave. Attractive oak framed porch protects the front door which opens into the spacious reception hall with oak flooring continuing through into dining room and study. Clever under stairs storage for outside shoes and coats, handmade and fitted by Howard Butler Cabinet Maker. Feature ceiling beam dividing hallway from dining room which is large enough for a generous table and chairs. Door to the study. The study is quietly tucked away and accessed from the dining room, with a window to the side of the property. A smart cloakroom with solid oak corner vanity unit with stone top and stone bowel. Stone effect floor tiles and part tiled walls. Robert Welch fittings. Large opening from hallway into the wonderful kitchen /breakfast room. Well fitted with cream Shaker style units with granite worktops over and inset 1.5 bowl stainless steel sinks. Space for a range cooker, extractor over, Neff integrated dishwasher and fridge/freezer. Matching fitted dresser unit providing extra storage. Granite work surface providing space for casual highThe garden room makes of the garden and farThe utility room has storage, sink, space and plumbing for a washing machine and tumble dryer and a door to the rear of the property. From the hallway part glazed double doors open onto a large oak step from which you step down into the generous sitting room. The inglenook fireplace with oak beam over, dual stove sitting on a polished stone hearth a more recent feature of the room. There is a bespoke oak bookcase made and fitted by Howard Butler cabinet maker. Wide French doors open onto the terrace. First floor Three generous bedrooms radiate off the spacious landing which has a window to the front. Extremely large main bedroom is dual aspect and has a comprehensive range of fitted wardrobes and storage. The recently reBedroom 2 has fitted wardrobes and recently reBedroom 3 benefits from en suite facilities which has also been recently reSituated just off the common with impressive brick pillars and gates opening onto the large driveway which has an abundance of space for parking numerous vehicles. The triple garage has an electric double up and over door, the adjoining single garage has double doors, this is ideal for storage and garden machinery if required. Electric lights, sockets and electric car charger. Side access gate and wide paved path to the rear garden. A reA five bar gate opens onto a further large area of garden with stables, currently used as storage, raised beds, greenhouse and trees. Ideal for a family or keen gardener alike. Situation Apple Tree Lodge sits on the edge of the common in the centre of the popular village of Lower Broadheath to the west of Worcester in glorious tranquil countryside. Within the village, which is famous for being Edward Elgar

Property

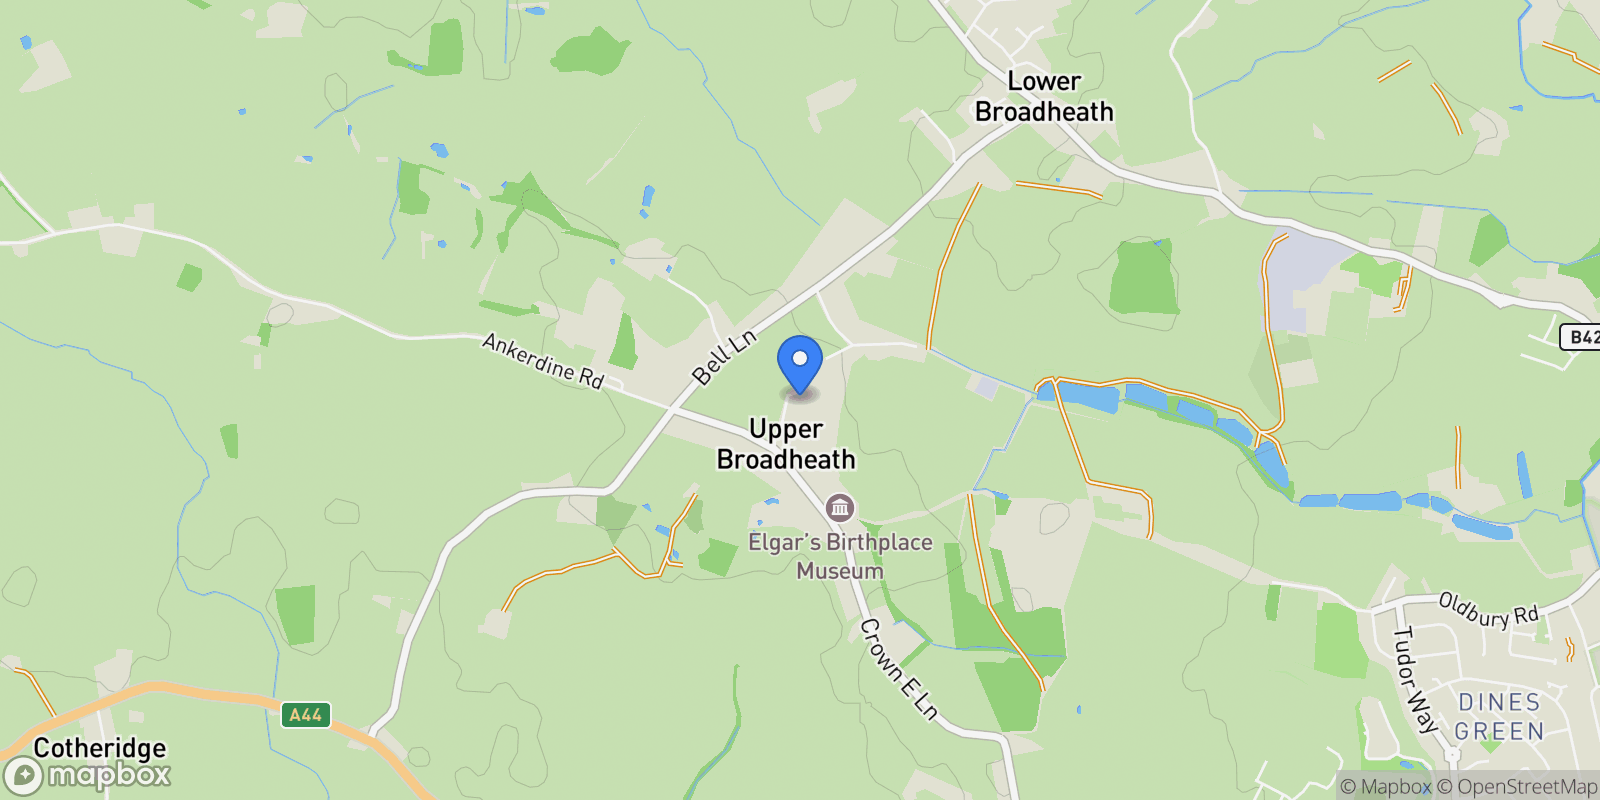
Map showing Broadheath Common, Lower Broadheath, Worcester, Worcestershire, Upper Broadheath, England, United Kingdom.

Property Location

Broadheath Common, Lower Broadheath, Worcester, Worcestershire, Upper Broadheath, England, United Kingdom., Upper Broadheath England

Frequently Asked Questions

Common questions about this property

This house at Broadheath Common, Lower Broadheath, Worcester, Worcestershire, Upper Broadheath, England, United Kingdom features 3 bedrooms with 3,025 square feet of living space.
This property offers 3,025 square feet of living space.
This property is listed at $99,000,000, which equals $32727 per square foot.
Based on current market indicators, Upper Broadheath shows an active market. The market opportunity score is 65 out of 100, reflecting factors like price trends, inventory levels, and days on market.
This is a house located in Upper Broadheath, England. The property is situated in an established neighborhood with convenient access to local amenities and services.
Worcester

Worcester

Worcester

License #-1024

View Full Profile
Laila Butterworth

Laila Butterworth

Worcester

View Full Profile

Book an Appointment

Get in touch with our team

SunMonTueWedThuFriSat

More Listings

Explore more properties

Loading listings...